Get to know us
The history of the Pracze Campus
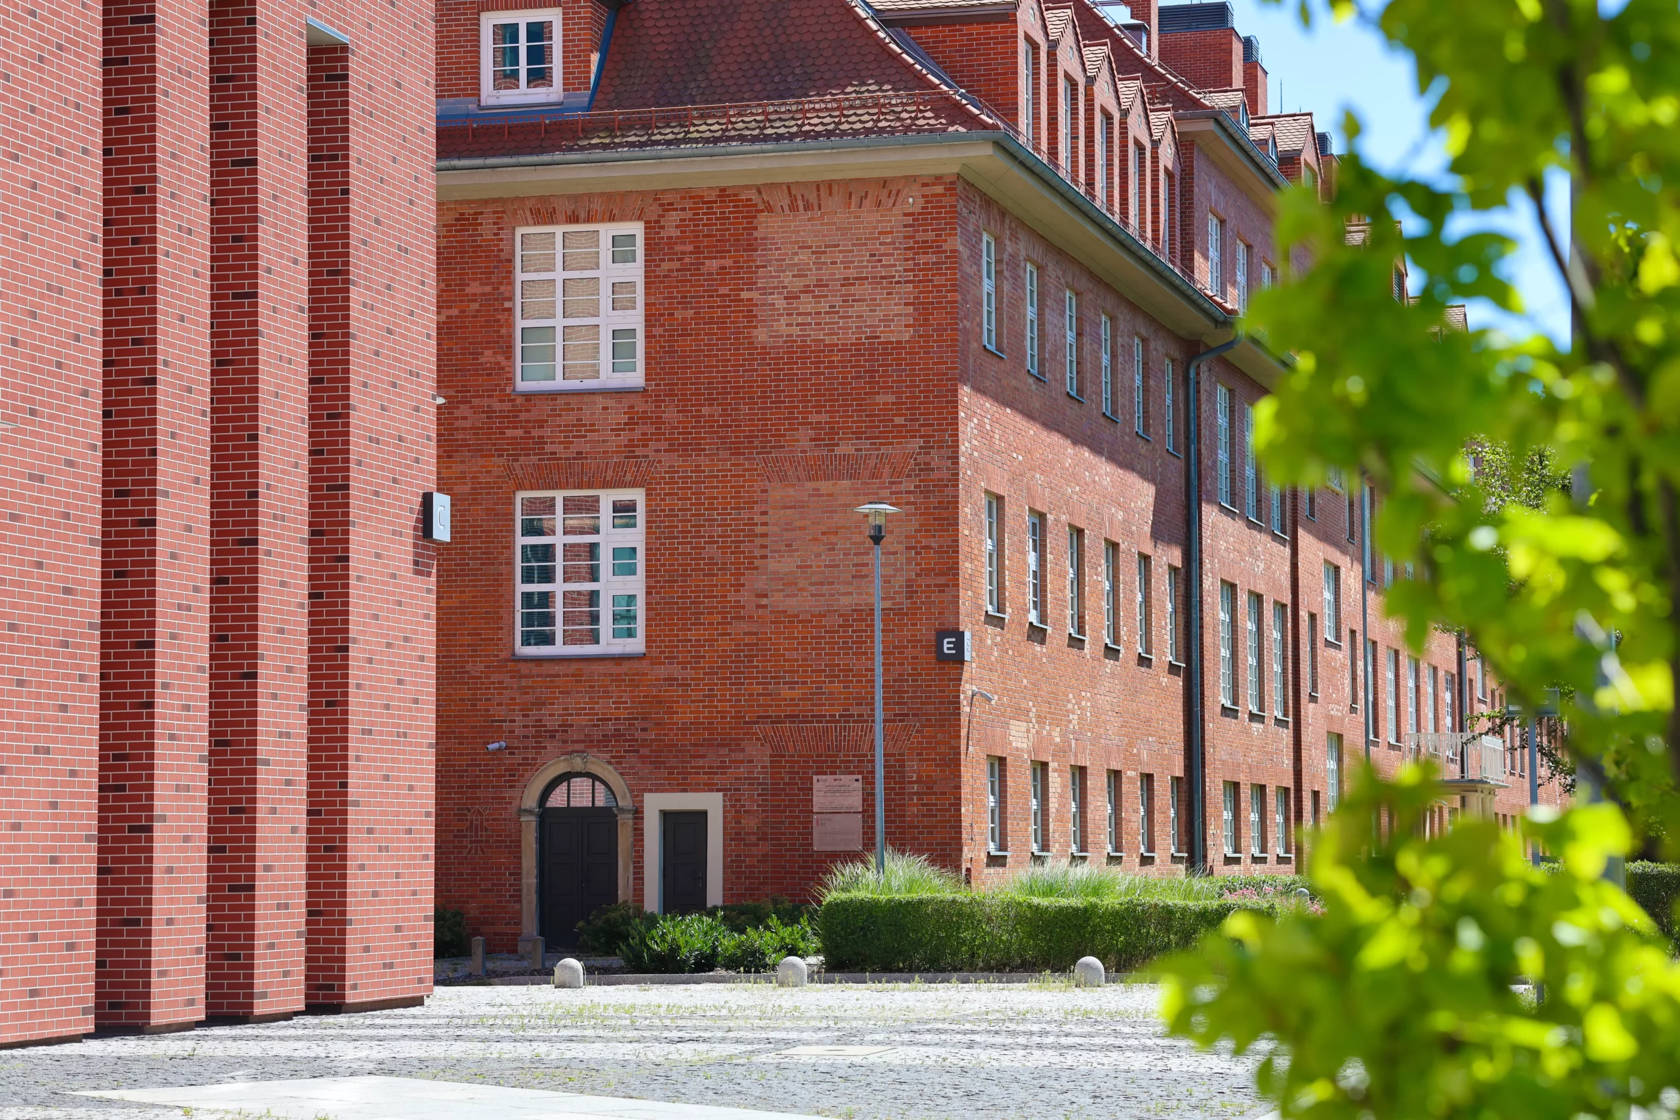
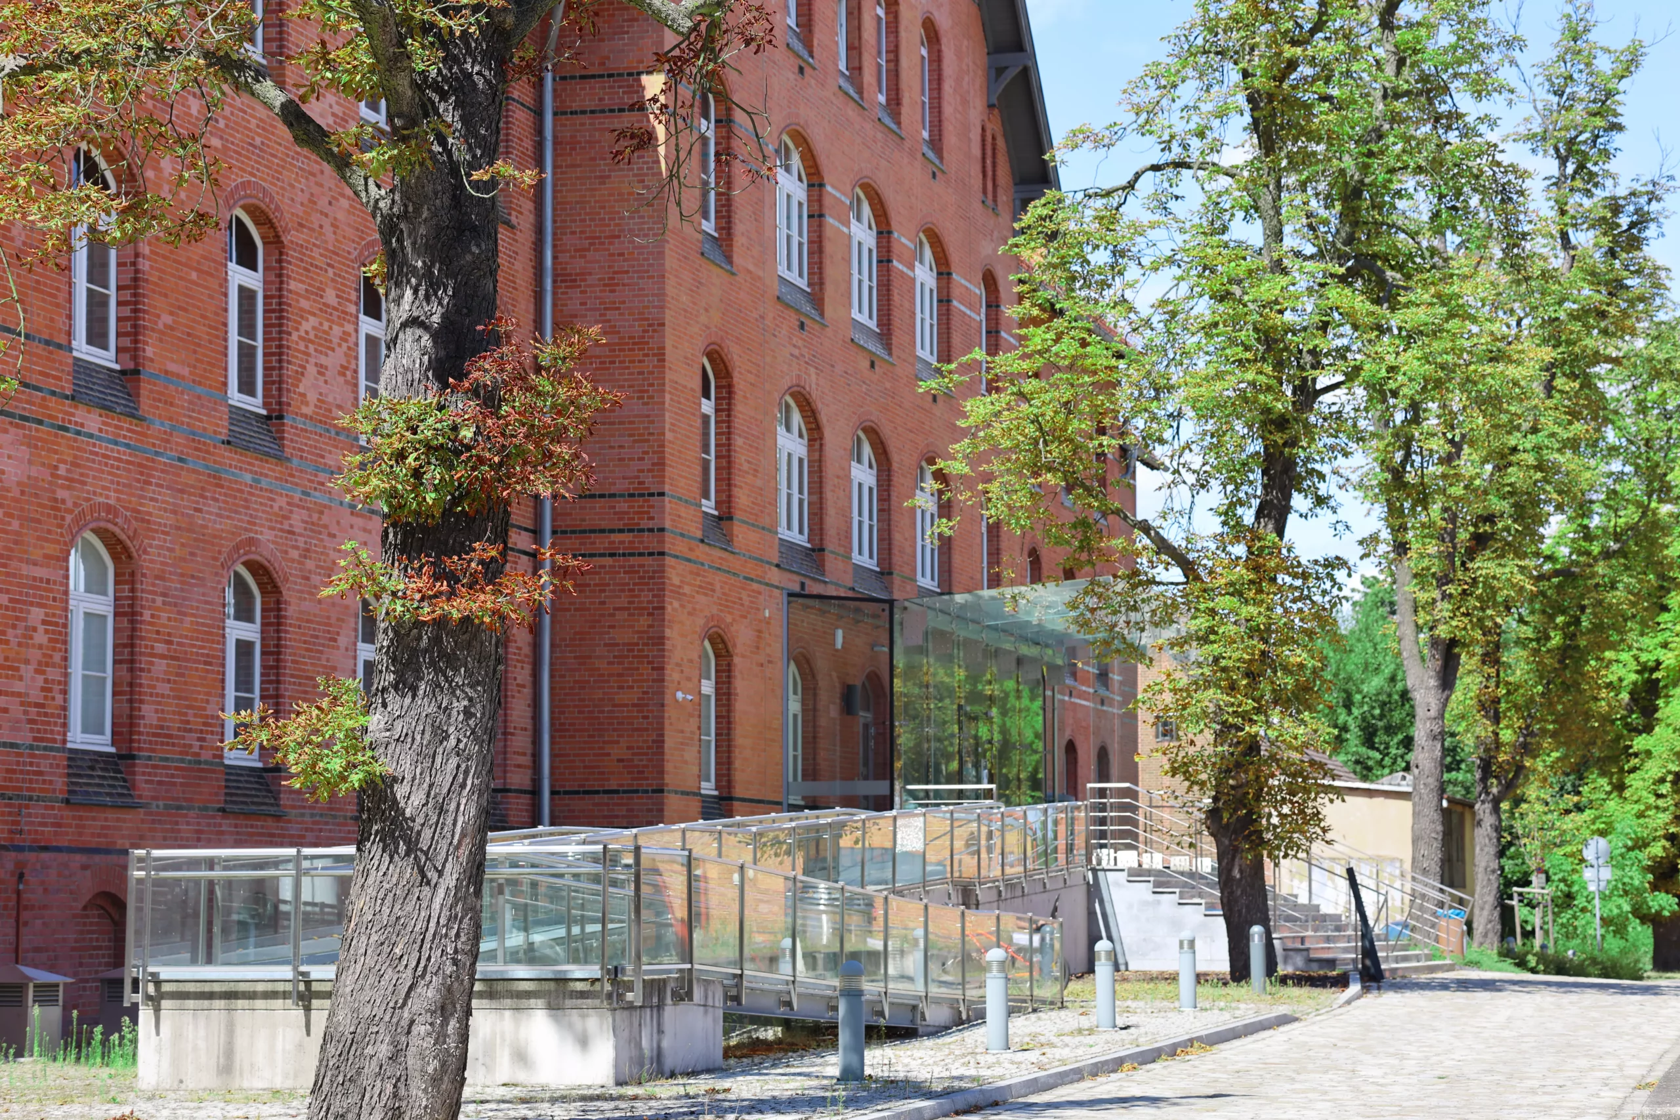
The history of Pracze Campus dates back to the late 19th century, when Wrocław was looking for a site for a new care facility for poor and incurably ill people. Over the following decades, the complex changed its function many times. It served as a place of care and treatment, a military hospital, and, for more than half a century, as an educational centre. Since the beginning of the 21st century, it has been developed as a scientific and research campus.
The institutions and the purposes of individual buildings changed over time, but several recurring themes can be found throughout the history of the site: health, care, education, and the advancement of knowledge. Today, this history is continued by Łukasiewicz – PORT.
The Beginnings of the Complex – A Place Conceived Differently
At the end of the 19th century, the rapidly growing city of Wrocław needed a larger facility that could provide care for poor people, the chronically ill, and those requiring permanent support. The existing institution in the city centre was unable to accommodate the growing number of people in need. Several possible locations were considered, with the search focusing primarily on a large site that would meet the hygiene requirements of the time and allow for future expansion.
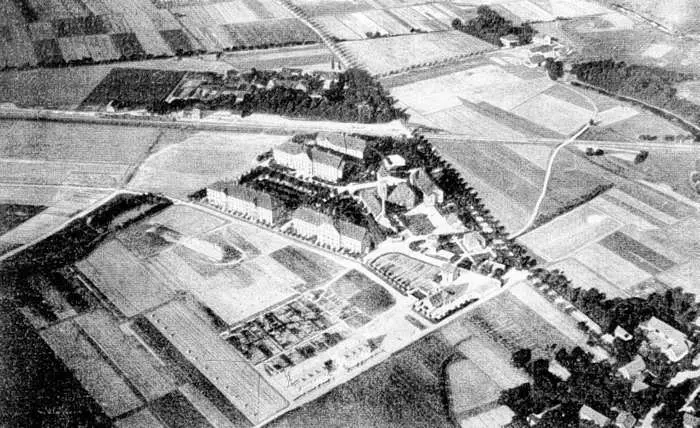
In 1894, it was decided that the new institution would be built in Pracze Odrzańskie, which at that time lay outside the boundaries of Wrocław. The choice of location was influenced by factors including the extensive grounds, surrounding forests, proximity to the railway line, and the possibility of freely expanding the complex. Access to fresh air and abundant greenery was also important, as contemporary medical knowledge regarded these as significant elements of an environment conducive to health.
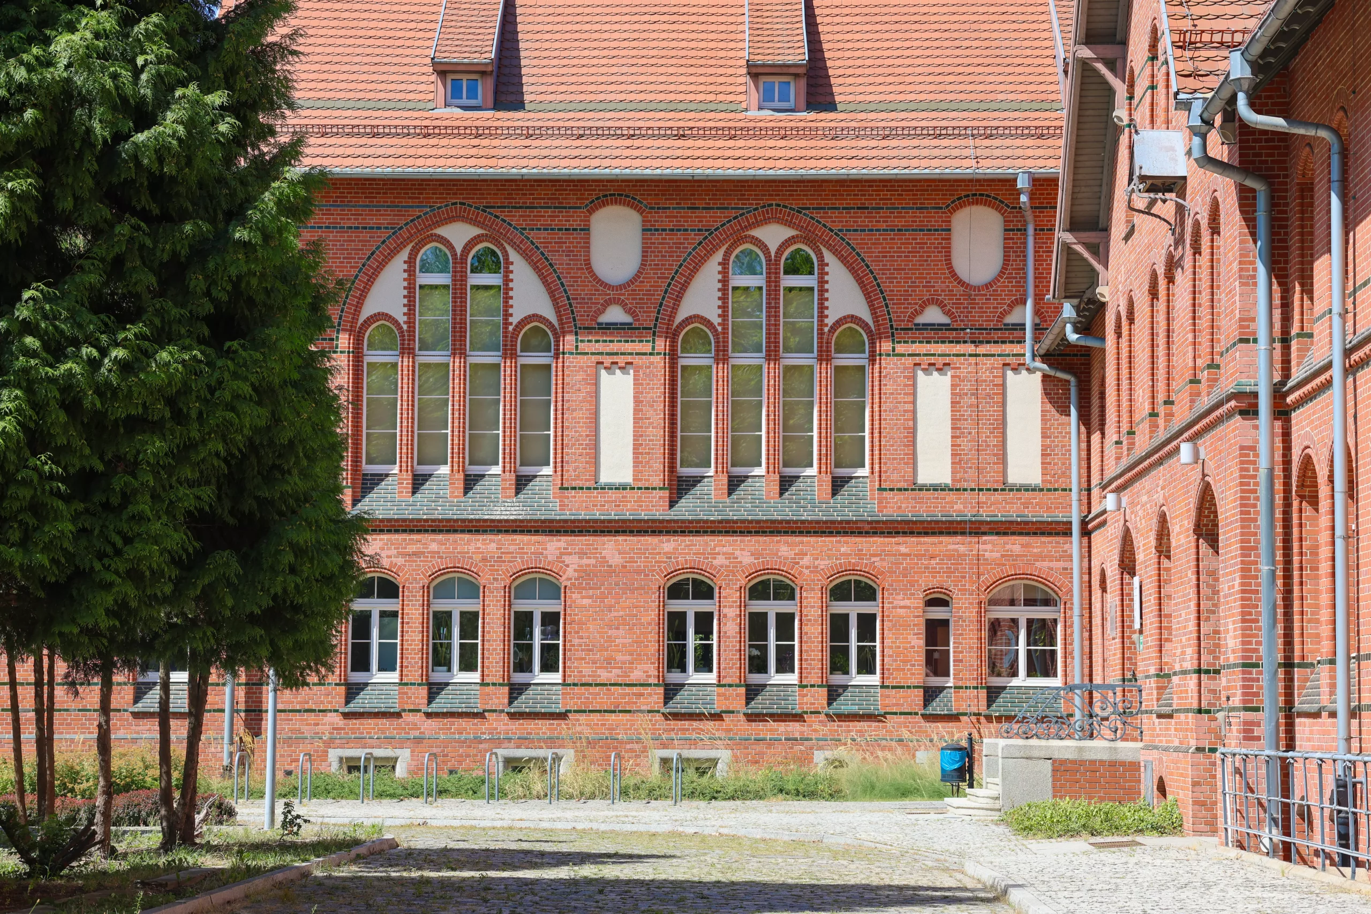
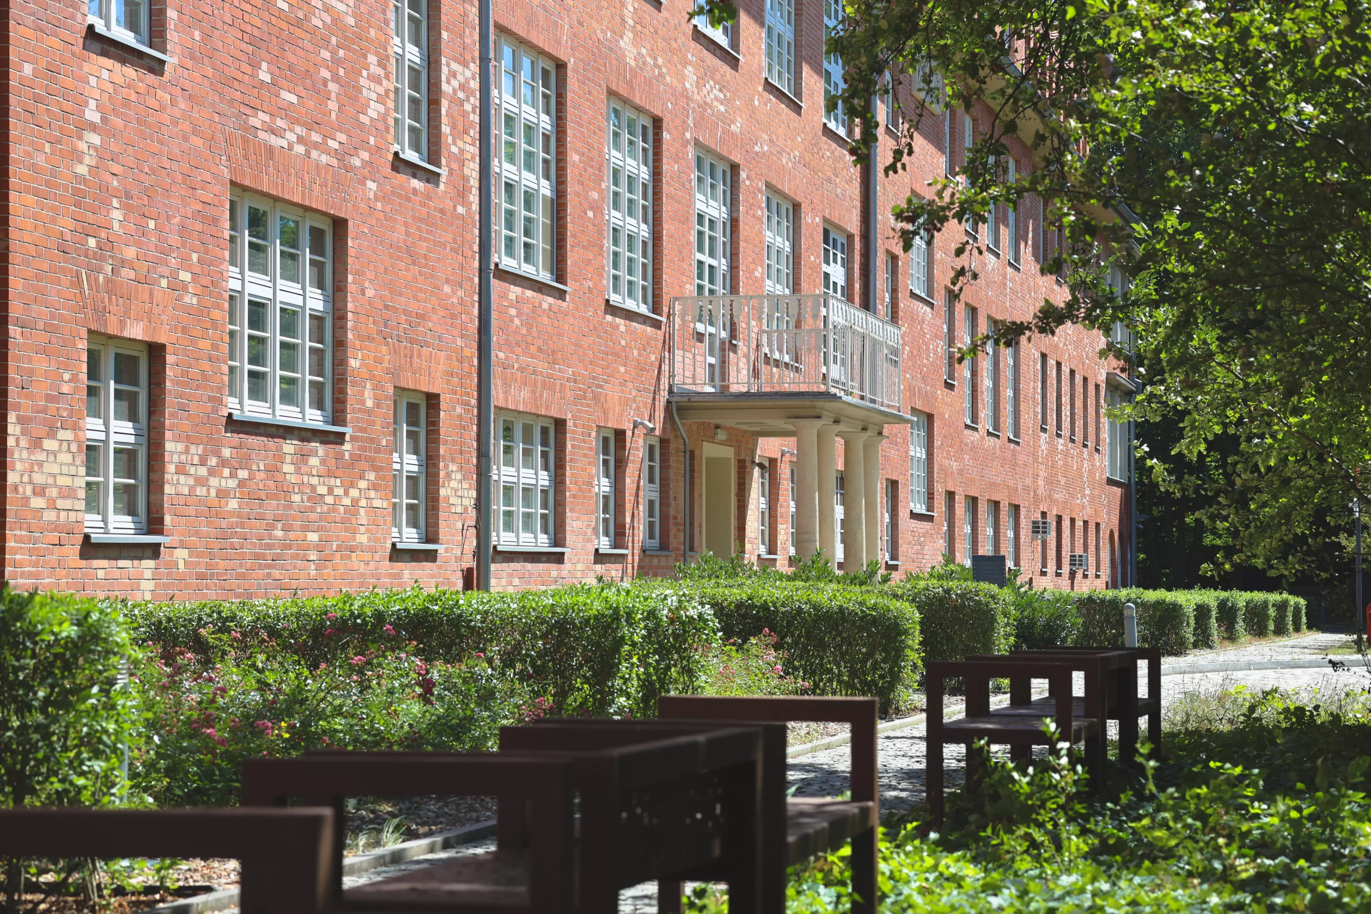
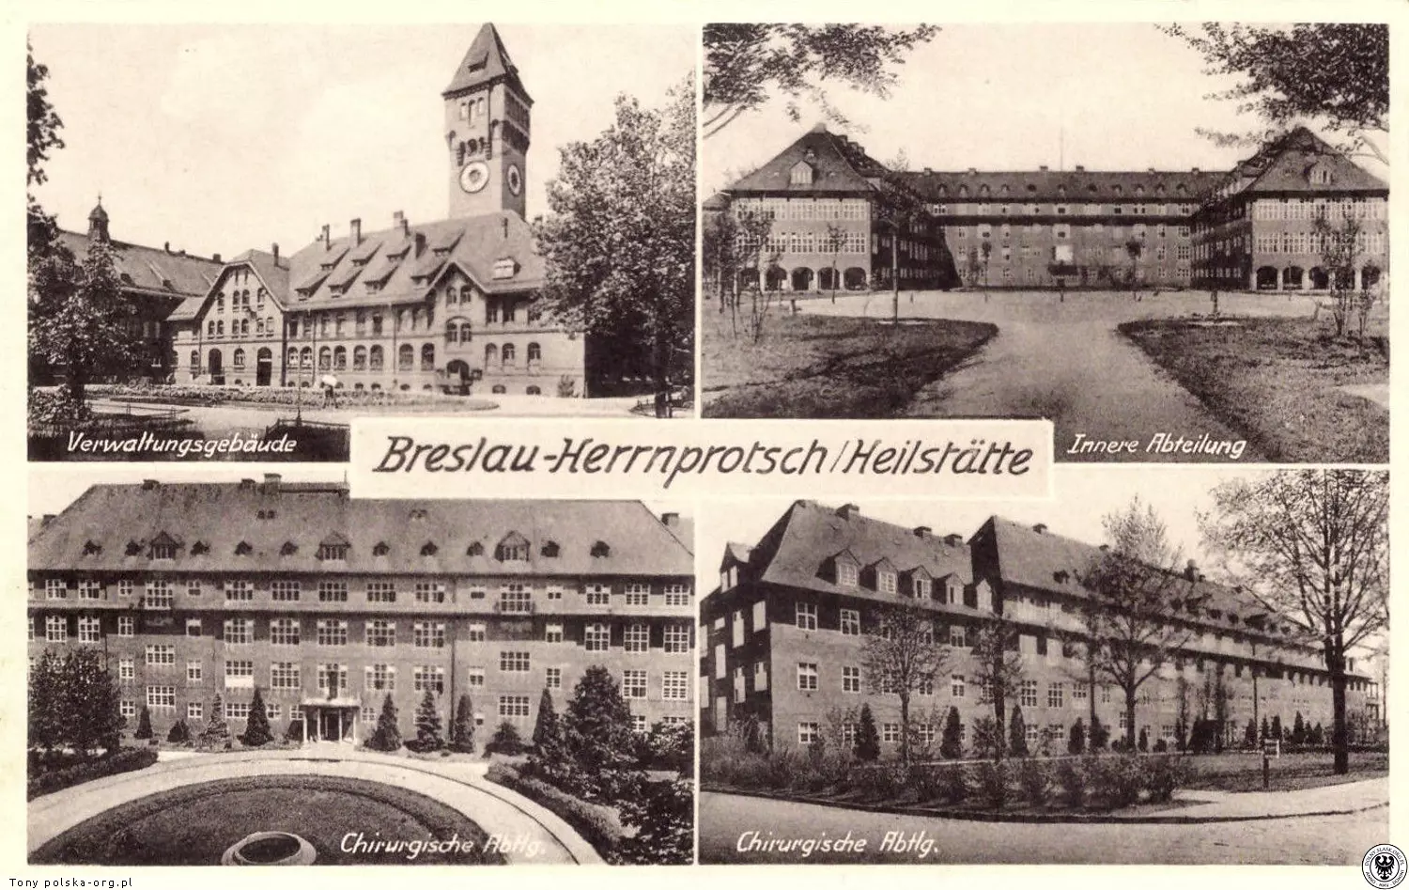
The first concept for the group of buildings was prepared in 1896 by Richard Plüddemann and Karl Klimm, architects associated with the Municipal Building Department. Construction began in 1900, and the main complex was completed in 1902. Separate residential and hospital buildings for women and men were arranged around a large, tree-lined square. This layout provided adequate light and fresh air while also helping to organise the operation of the entire institution.
A Self-Sufficient Medical Facility
From the outset, the complex was designed not only as a place of residence and treatment, but also as an extensive institution equipped with its own facilities necessary for everyday operation.
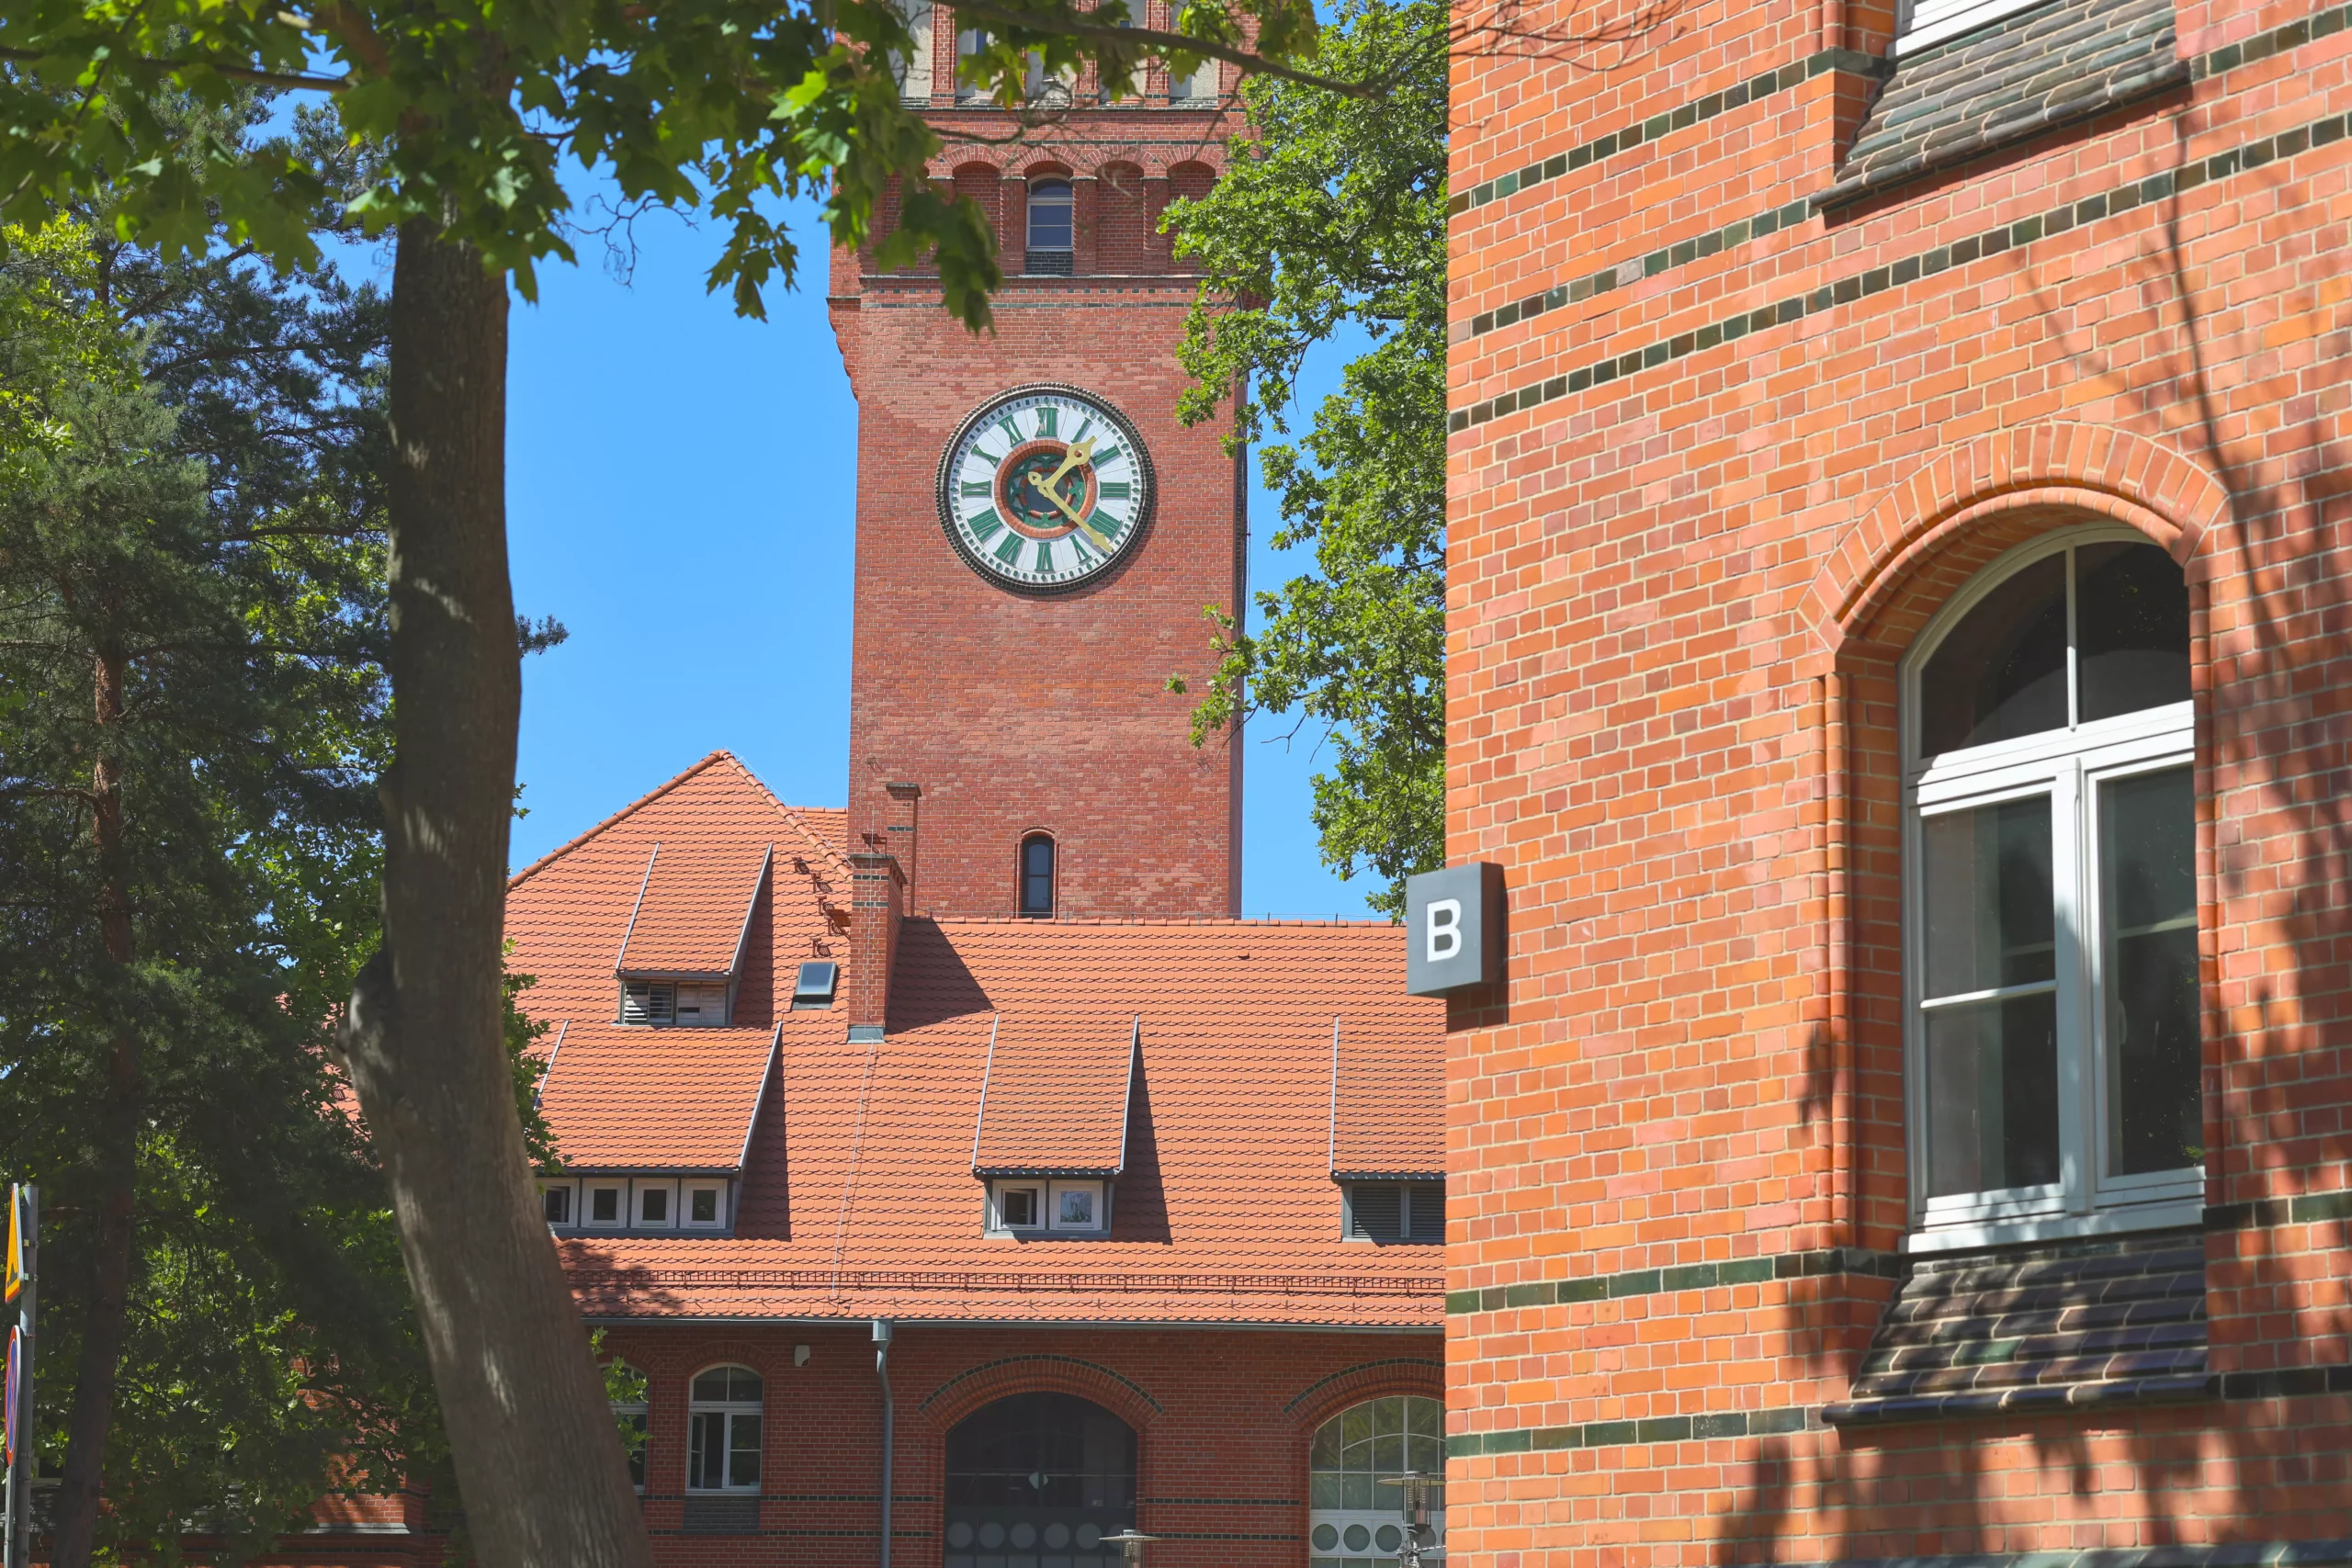
The service and administration building contained, among other things, a dining hall, laundry, boiler room, administrative rooms, and a hall used for meetings and prayer. The site also included stables, warehouses, technical facilities, and other utility buildings. A gardener’s house was built, while a distinctive feature of the main building was its water tower. The design of the institution was presented at an exhibition in Dresden in 1901 as an example of an innovative model solution.
Work played an important role in organising the residents’ daily lives. Those whose health allowed them to do so helped to run the farm, tended gardens and cultivated the land, and worked in stables and craft workshops. Activities included shoemaking, metalworking, bookbinding, and simpler manual tasks. Women were involved, among other things, in sewing and repairing clothes.
Residents could also use the library, play musical instruments, and spend time taking part in group activities. The institution therefore combined medical and social care with occupational activities and the organisation of everyday life.
When the facility opened, it was prepared to accommodate several hundred people. It soon became apparent, however, that demand was greater. Just a few years after opening, attics were converted to increase capacity, followed by further expansion of the complex.
Expansion Before the First World War
A particularly important stage of development took place in 1912–1913. The grounds allocated to the institution were significantly enlarged, and new buildings were added to the existing architectural layout.
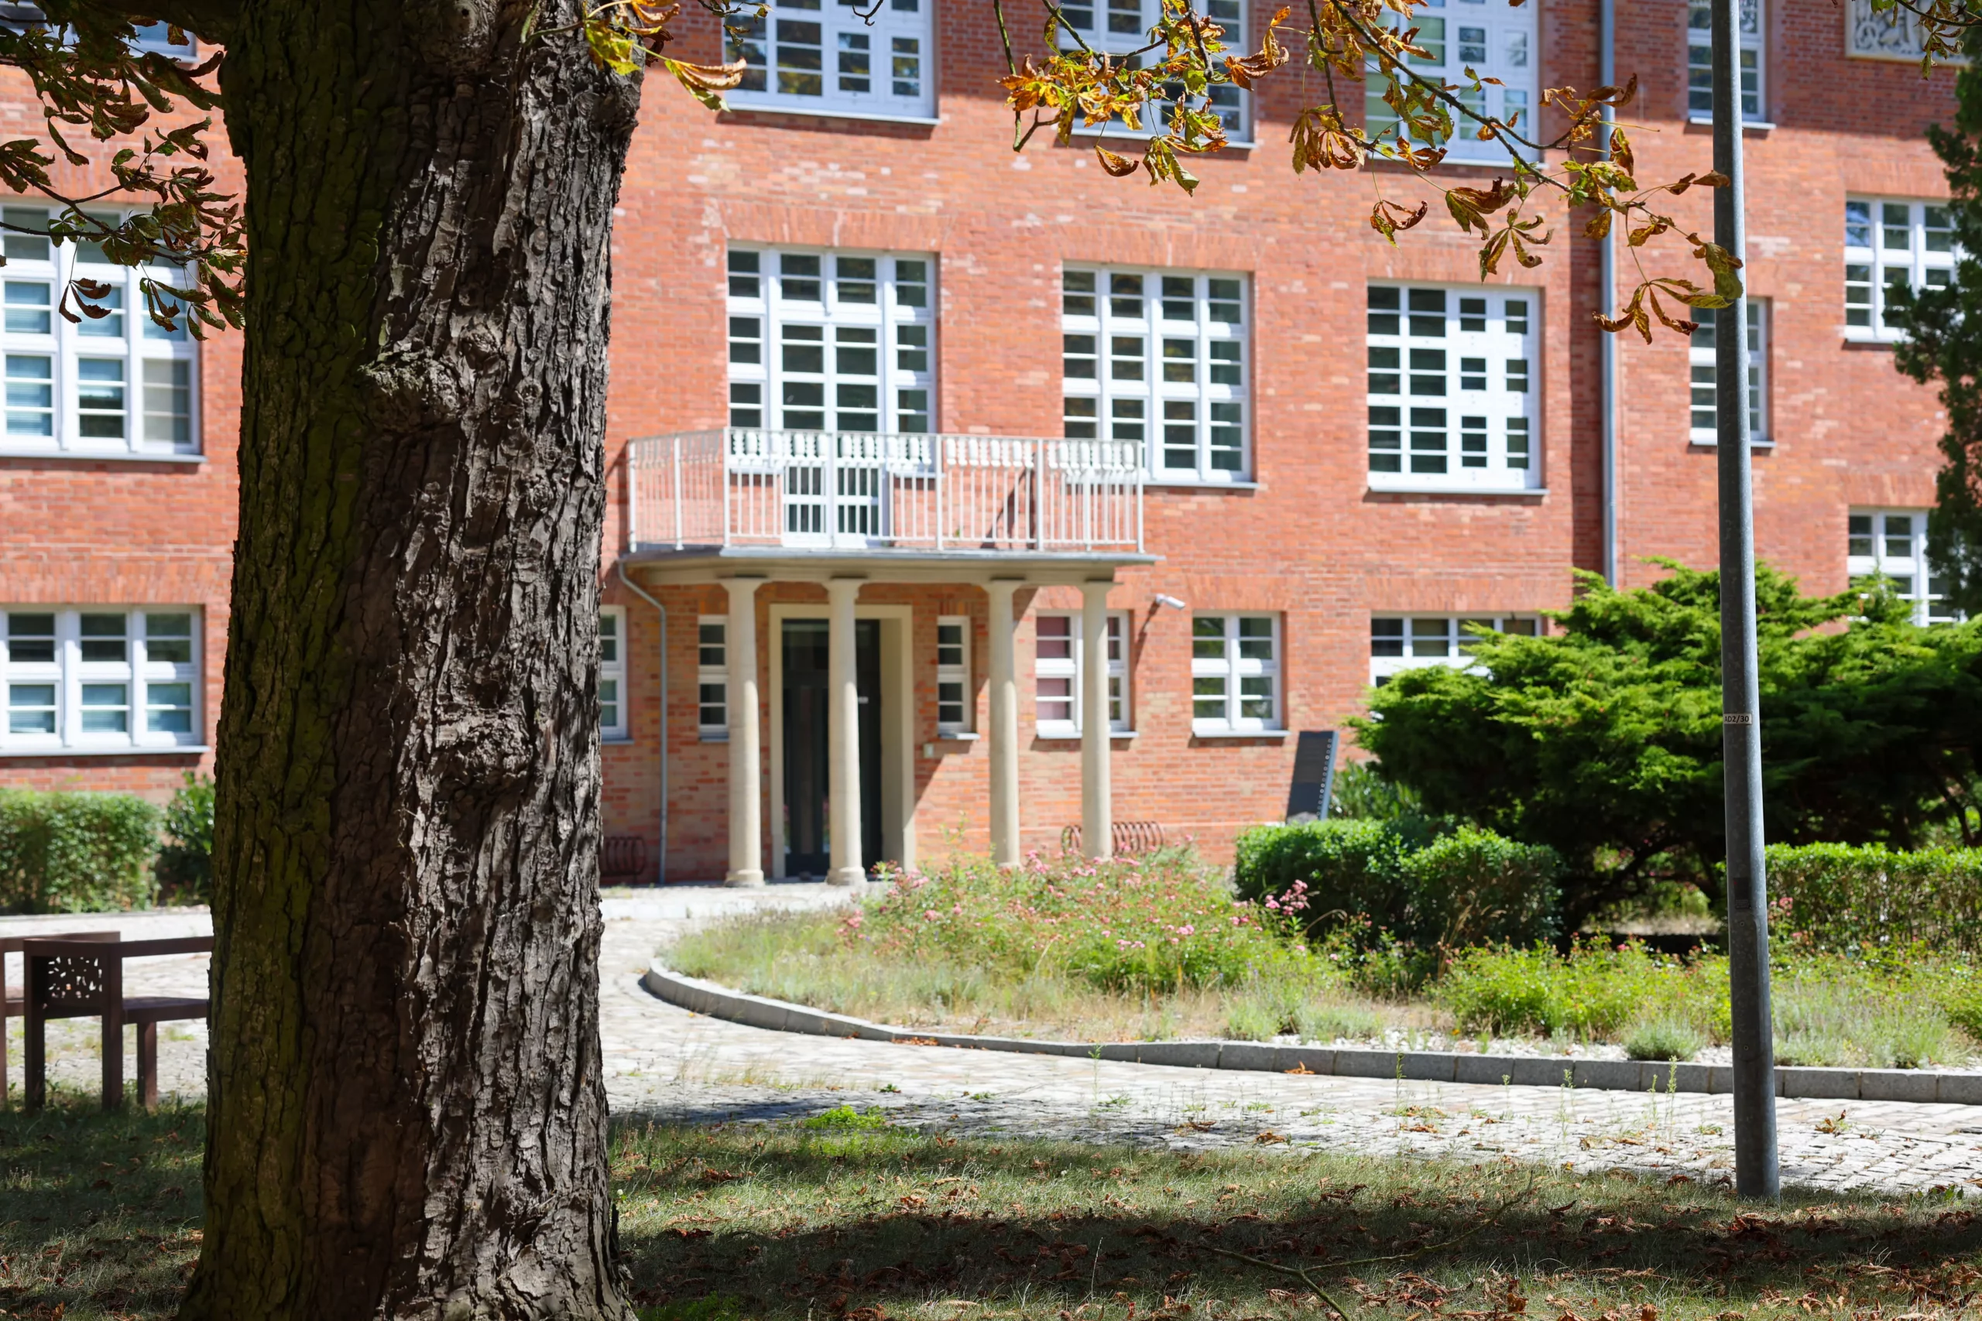
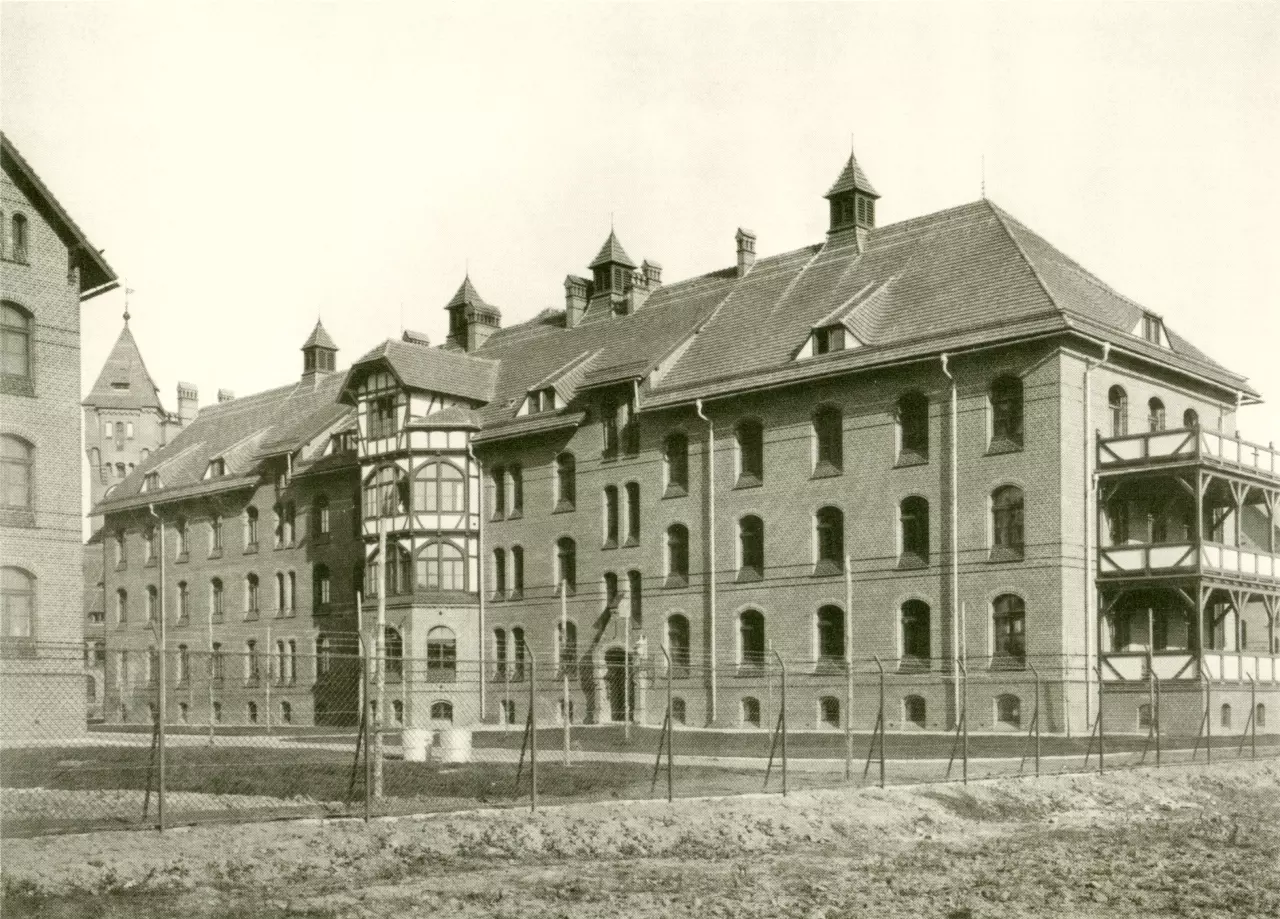
In 1912, Max Berg, working together with Georg Müller, designed a pavilion for women with epilepsy. Berg was already one of the most important architects working in Wrocław at the time and was also the designer of the Centennial Hall, which was being built during the same period. The new building was integrated into the existing spatial arrangement of the complex, enclosing its main square on the southern side.
A year later, a similar pavilion for men with epilepsy was built, designed by a Berlin architectural practice. A doctor’s villa was also constructed at the same time. The expansion significantly increased the scale of the institution – by 1914, it was providing care for 934 people.
Within just over a decade of the start of construction, an extensive complex incorporating medical, care, residential, and utility functions had therefore been created. Its layout was later adapted to meet changing needs, but the most important elements of the original design remained unchanged.
The Interwar Period – Tuberculosis Treatment
After the First World War, Wrocław’s healthcare needs changed. Tuberculosis was one of the more serious problems, with poor housing conditions and high population density contributing to its spread.
In 1921, one of the former hospitals for people with epilepsy was converted into a surgical ward equipped with an X-ray unit, while the other was transformed into a sanatorium. In 1928–1929, at the initiative of an association dedicated to combating tuberculosis, additional buildings for patients were constructed on the northern edge of the campus.
This was the first of several periods in the history of the complex when existing infrastructure was adapted to new medical needs. The buildings retained their basic architectural form, but their functions changed in response to developments in medicine and changes in the city’s social conditions.
The Second World War – A Military Hospital
Another fundamental change occurred during the Second World War. In the 1940s, the complex was converted into a military hospital.
After the fighting for Wrocław ended, the buildings were taken over by the Red Army, which used them until 1947. This relatively short period left traces that can still be seen in the buildings themselves – for example, inscriptions in Cyrillic were recorded on the walls of one of the buildings.
In 1947, the complex was taken over by the Polish administration. This marked the end of the first stage of its history, lasting almost half a century, during which care and medical functions had predominated.
The Campus as a Place of Education and Learning
In May 1947, a School of Industrial Training was established in the former medical buildings. Initially, education had a strongly practical character, with vocational training taking place, among other locations, in industrial plants in Wrocław.
As early as 1948, an Industrial Secondary School was established, which two years later was transformed into a Mechanical Technical School. In 1954, the existing schools became the basis for the establishment of the Agricultural Schools Complex. In its early years, programmes included fields related to land drainage and agricultural mechanisation.
The transformation of the entire complex was significant. Buildings that had previously housed hospital wards and residential rooms began to serve as classrooms, laboratories, workshops, and dormitories. Around 300 students lived in former hospital buildings. The complex included a canteen, sports facilities were developed, and a swimming pool was also built in the park.
In subsequent years, the site was home to institutions including the Agricultural Mechanisation Technical School, Water Management and Drainage Technical School, and Horticultural Technical School, and later also Secondary School No. XIX, the Environmental Protection Secondary School, the Food Technology Secondary School, and post-secondary schools.
For several decades, therefore, the Pracze complex was a place of learning, work, and everyday life for successive generations of students. The function of the buildings was completely different from that of the early 20th century, but once again the campus brought many different activities together in one place – schools and workshops as well as dormitories and recreational facilities.
The Smallpox Epidemic of 1963
In the summer of 1963, a smallpox epidemic broke out in Wrocław. The city authorities had to rapidly prepare facilities where patients and people suspected of infection could be isolated. One such isolation facility was organised in the buildings of the Agricultural Schools Complex in Pracze.
Patients from various parts of Wrocław were brought to the complex. Access to the isolation facility was restricted, and quarantine zones were guarded by the militia. The epidemic lasted 47 days. A total of 99 people contracted the disease, seven of whom died.
After the epidemic ended, the buildings returned to their educational functions. In 1991, the complex was entered into the register of historic monuments.
The End of the Schools’ Activities
Educational institutions continued to operate in Pracze until the beginning of the 21st century. From the 1990s onward, however, a gradual process of closure and reorganisation took place. The final school ceased operations in 2007.
The end of educational activities marked the conclusion of a period lasting approximately six decades. At the same time, efforts began to find a new use for the extensive complex. This time, its new purpose was to be scientific research and technological development.

The Creation of a Research Campus
In 2006, the Wrocław Research Centre EIT+ was established with the involvement of the City of Wrocław and the academic community. This marked the beginning of the gradual transformation of Pracze into a modern research campus.
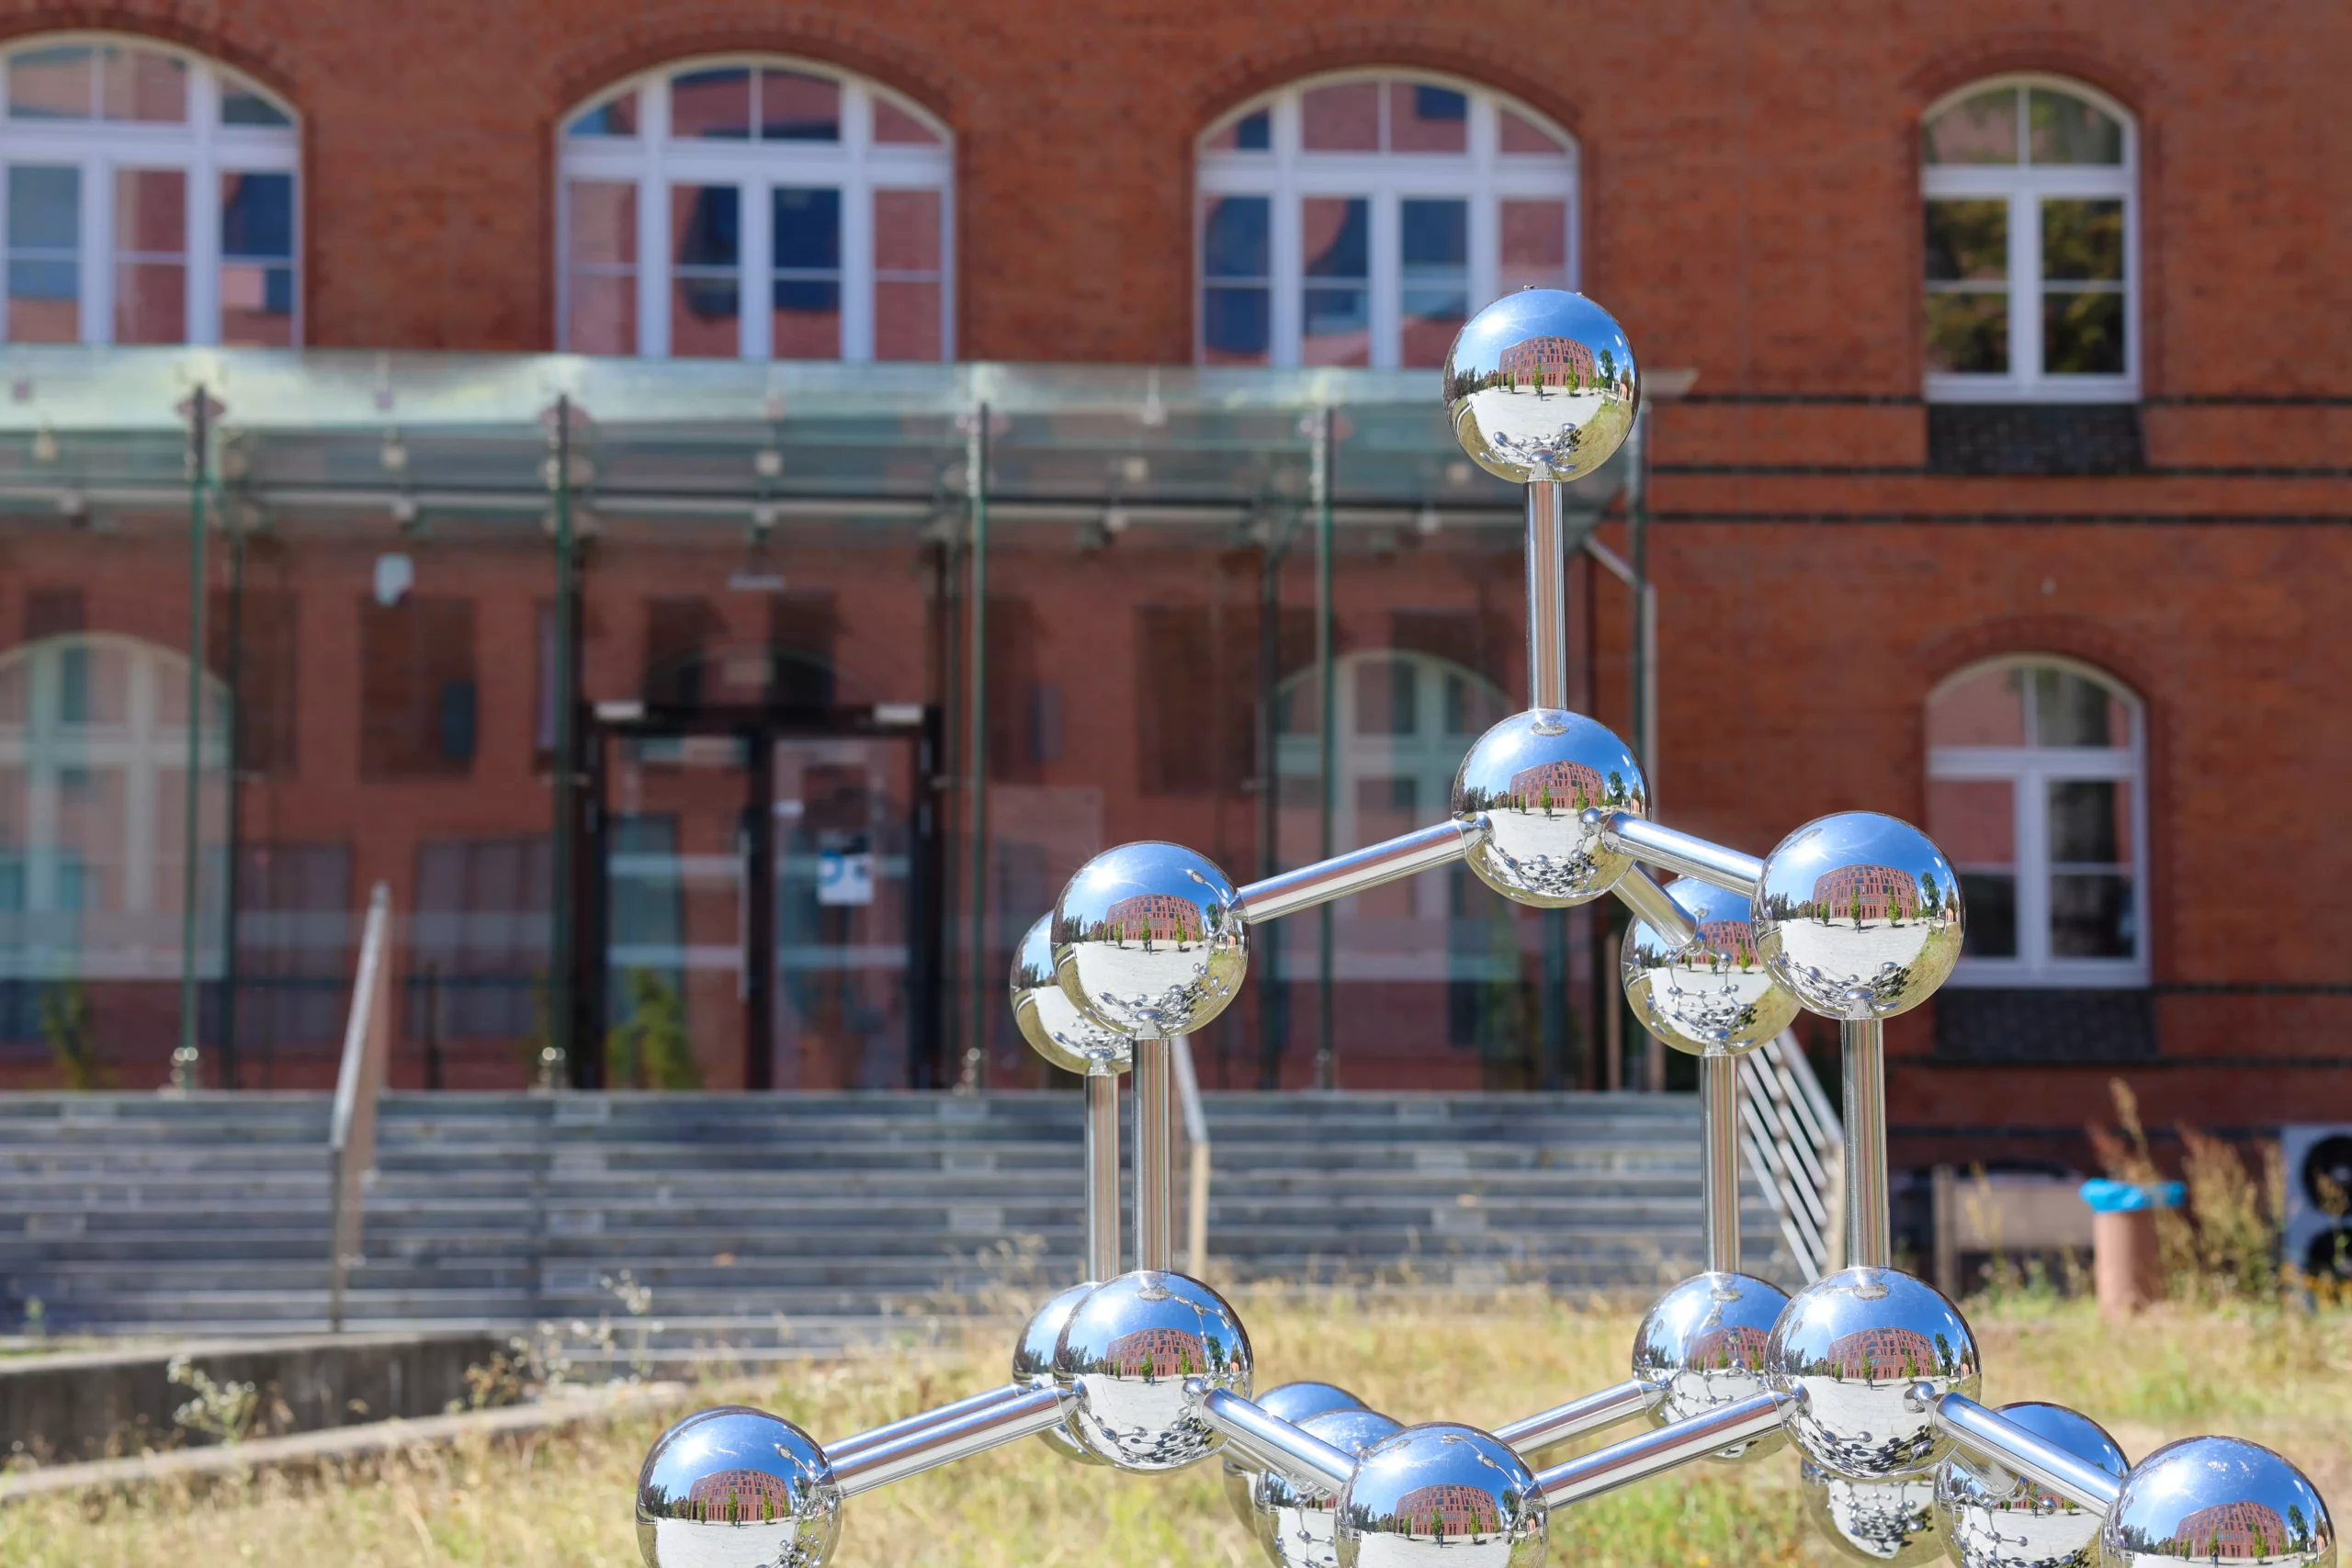
Some of the existing buildings underwent comprehensive modernisation while being adapted to the requirements of contemporary laboratories. Specialist laboratories and research infrastructure were developed on the campus for fields including biotechnology, nanotechnology, and materials research.
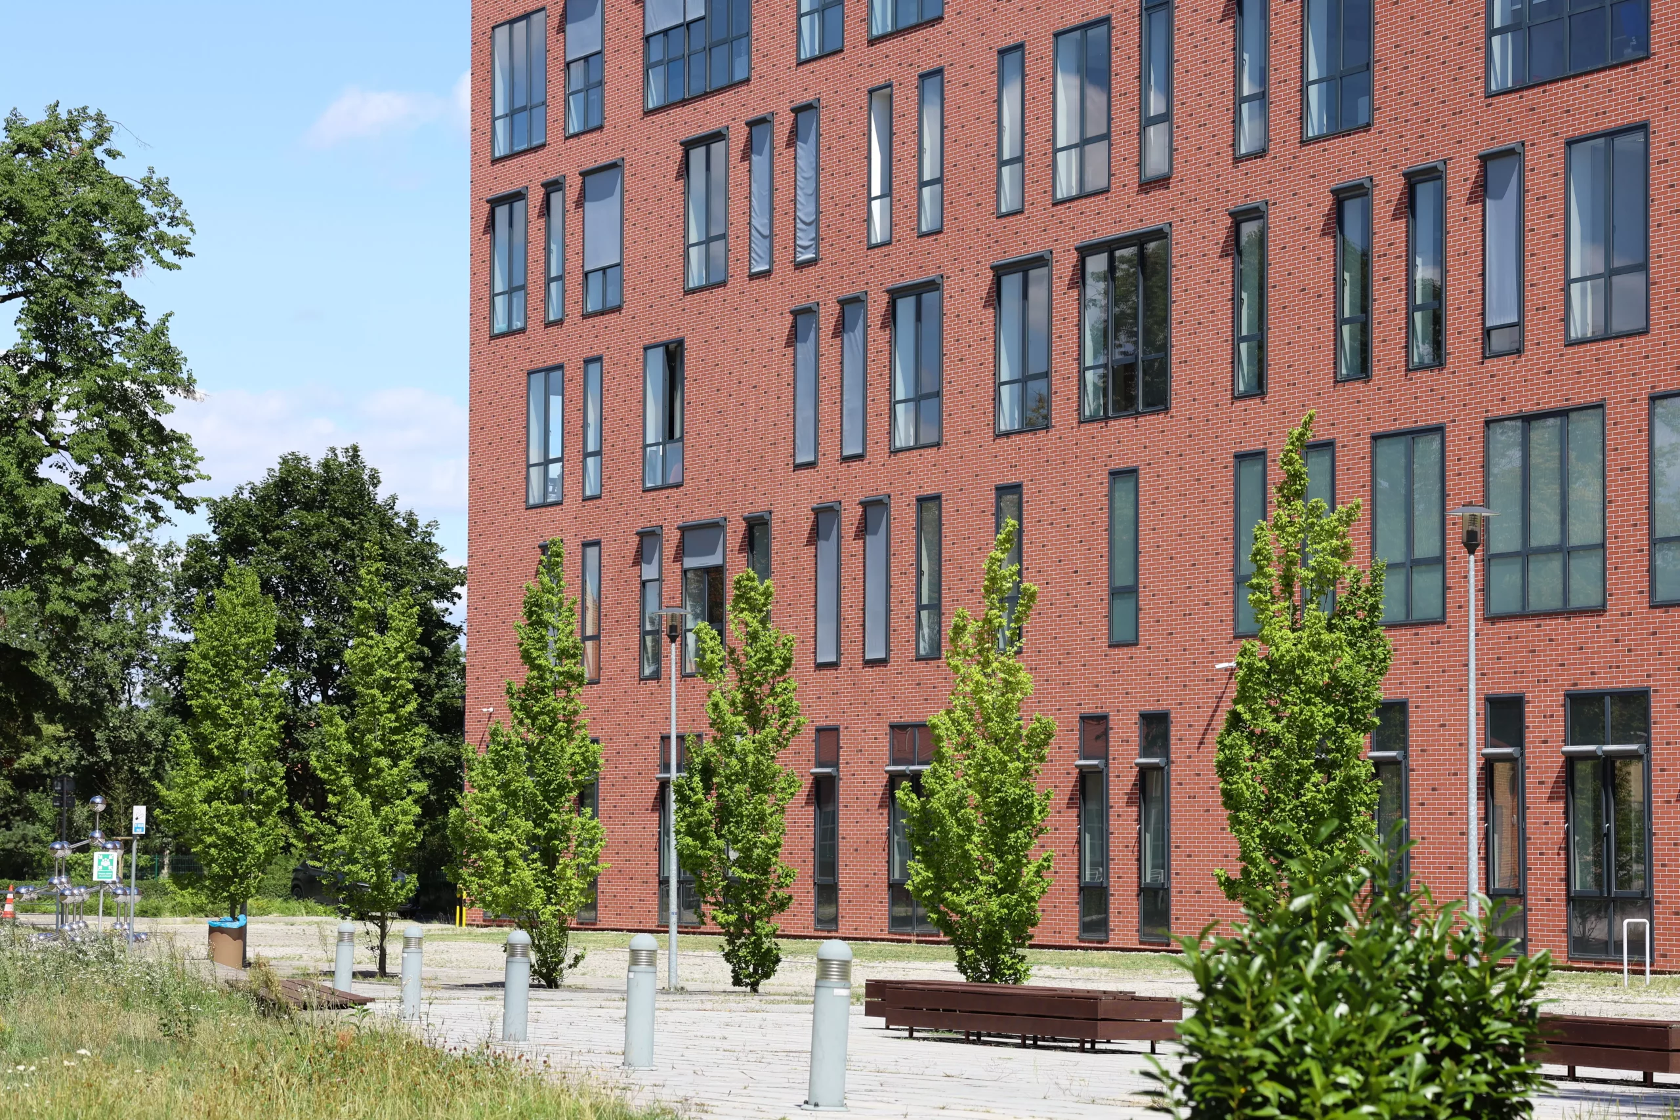
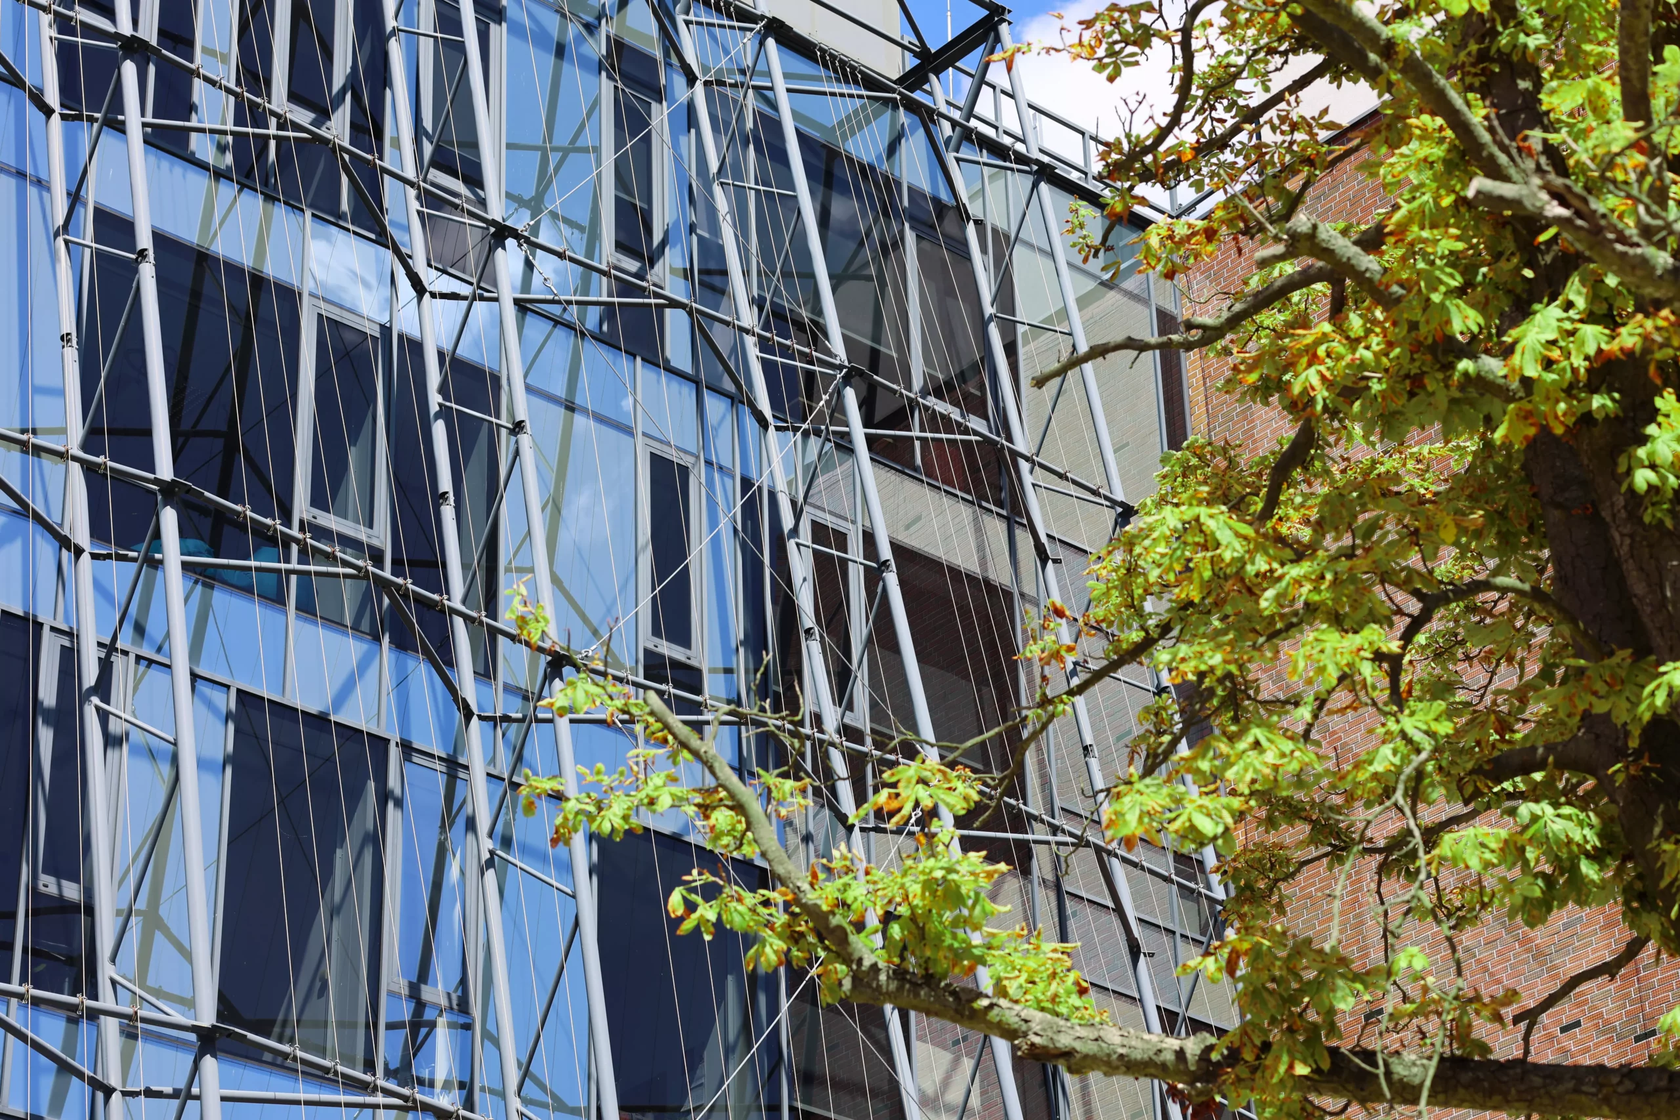
One of the important stages of this redevelopment was the opening, in November 2014, of two modernised and expanded laboratory buildings. The redevelopment and expansion of these buildings alone cost approximately PLN 108 million, with additional funds allocated to specialist equipment.
From EIT+ to PORT
In 2017, the ownership structure of the Wrocław Research Centre EIT+ changed. The City of Wrocław and Wrocław’s universities transferred their shares to the State Treasury, and supervision of the centre was taken over by the ministry responsible for science.
A year later, the institution also changed its name. The Wrocław Research Centre EIT+ became the Polish Centre for Technology Development – PORT. Together with the new name, a new strategy was introduced, placing greater emphasis on applied research, technology development, and cooperation between science and industry.
On 1 April 2019, PORT became part of the newly established Łukasiewicz Research Network. Since then, the institute has operated as the Łukasiewicz Research Network – PORT Polish Centre for Technology Development.
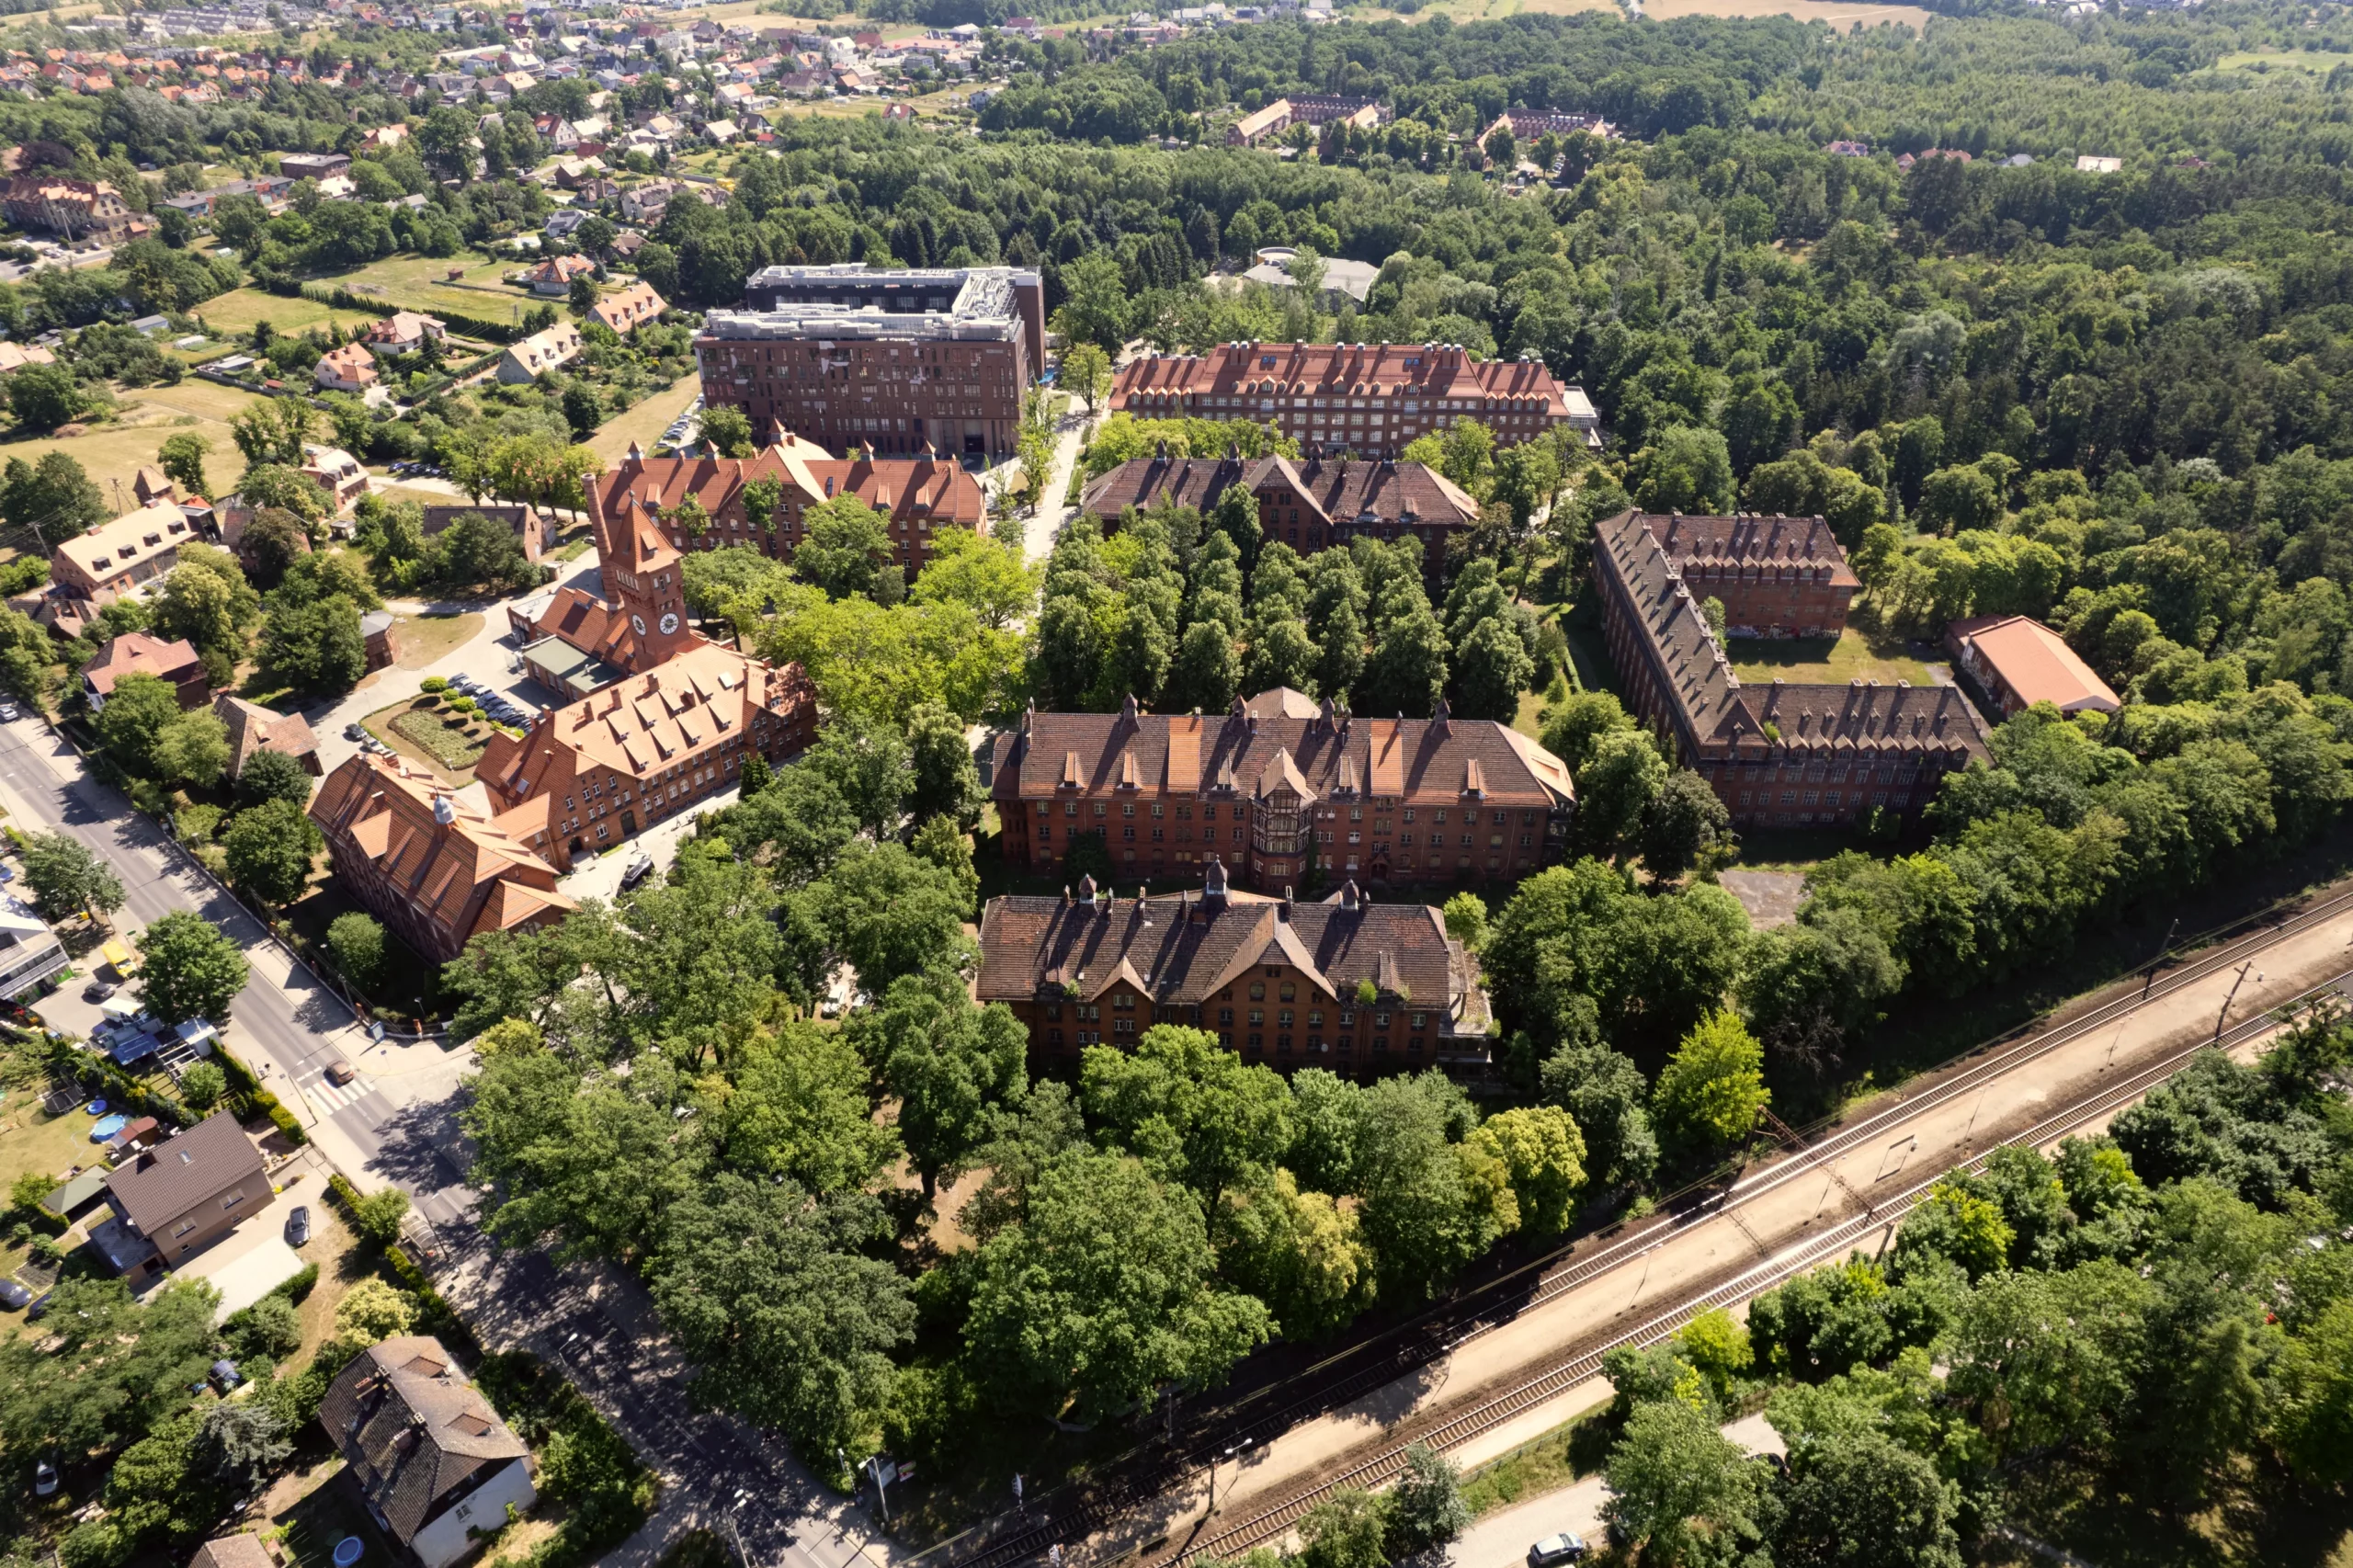
Reuniting Pracze Campus
Initially, Łukasiewicz – PORT occupied only part of the site and its buildings, while the remainder of the complex remained the property of the city. The remaining buildings were transferred to the institute on 4 April 2022.
The agreement signed at that time to reintegrate Pracze Campus expanded the institute’s grounds by more than four hectares and increased its building stock by approximately 21,000 m² of floor space. New functions were planned for some of the acquired buildings, including research, technology development, and education.
The reintegration was also important from the perspective of protecting the historic complex. It made it possible to view the site as a whole once again and to plan the next stages of its development while taking into account both the needs of a contemporary research institute and the historical character of the campus.
Pracze Campus Today
Today, Pracze Campus is home to Łukasiewicz – PORT, a research institute belonging to the Łukasiewicz Research Network. Research focuses primarily on areas related to health, biotechnology, and materials engineering. Scientific activity is organised around three centres: the Population Diagnostics Centre, the Materials Engineering Centre, and the P4Health Centre.
The campus conducts both basic and applied research, as well as work related to diagnostics, technology development, and cooperation with scientific and business partners. It is home to specialist laboratories and international research teams.
Education and the popularisation of science also remain important elements of its present-day activities. In this way, the educational role that was closely associated with Pracze for many decades continues today, although in a different form.
The campus is also a place where cooperation between scientific institutions is being developed. In February 2025, Łukasiewicz – PORT initiated the Wrocław BioTech Hub – an agreement bringing together seven Wrocław universities, scientific institutes, and research institutions cooperating in the fields of biotechnology, medicine, and the sciences and engineering. Łukasiewicz – PORT acts as the initiator and coordinator of the initiative.